


Address
11562 Lakeshore Road, Wainfleet (Lakeshore), ON
Price
$ 975,000
Property Attributes
- ID#X13711100
- TypeSingle Family
- Listing Status Active
- MunicipalityWainfleet (Lakeshore)
- CityWainfleet (Lakeshore)
- Neighbourhood880 - Lakeshore
- Postal CodeL3K 5V4
- StyleSingle Family Dwelling
- Price$ 975,000
- Bedrooms4
- Bathrooms2
- Half Bathrooms0
- Sqr Footage3000
Data Source:
RLP - CREA EN
Property Description
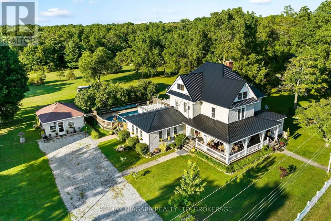
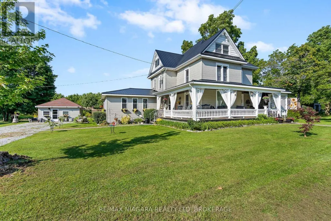
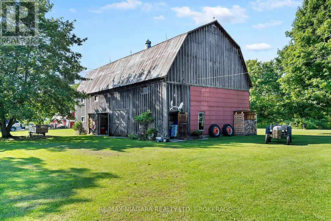
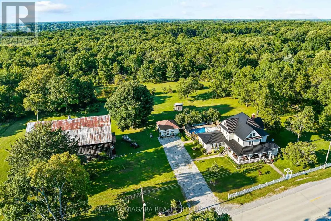
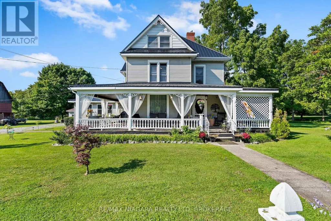
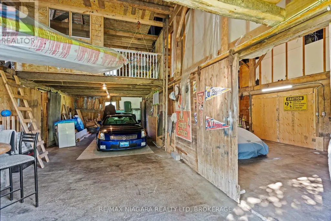
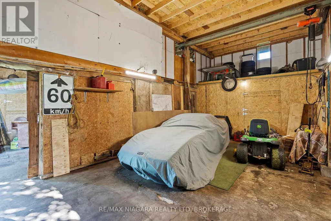
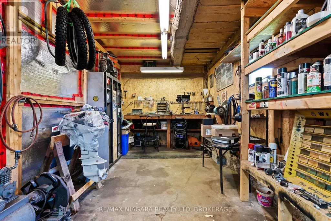
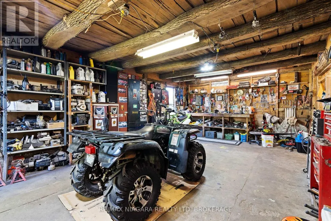
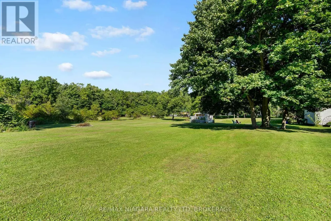
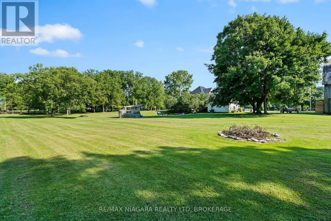
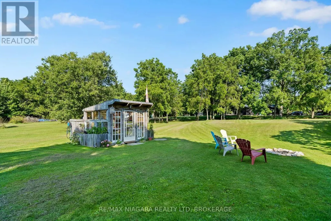
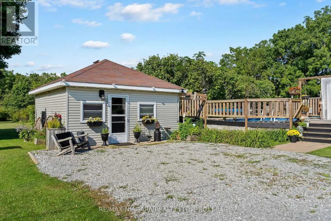
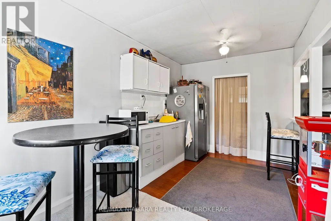
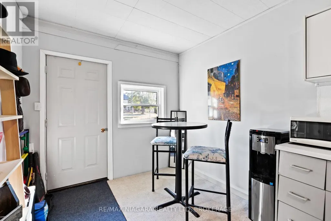
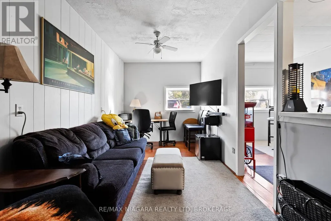
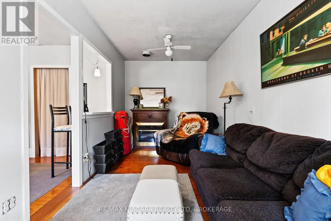
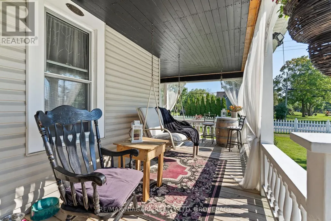
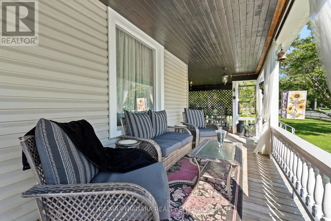
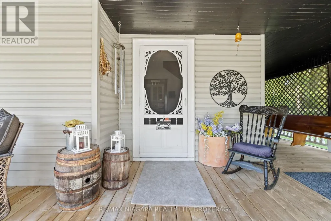
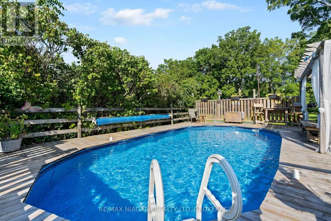
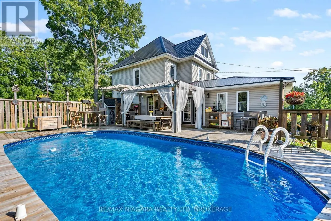
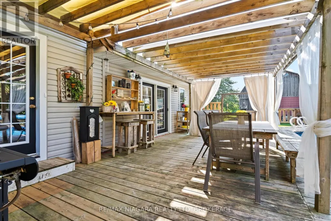
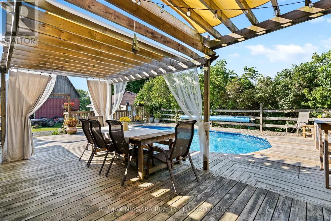
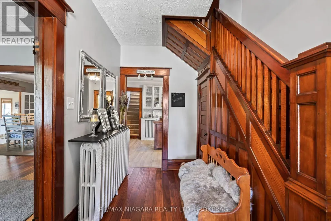
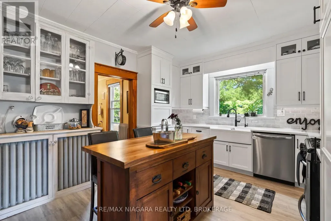
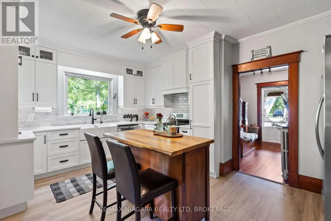
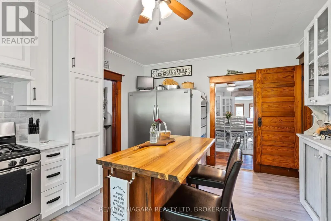
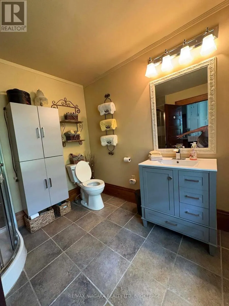
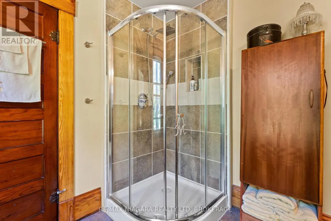
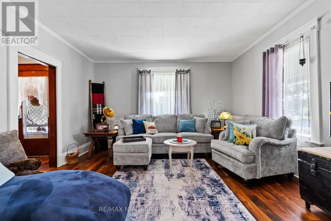
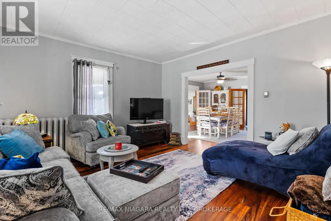
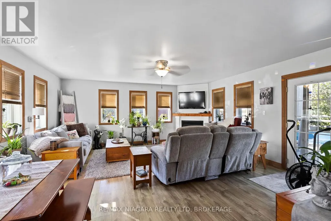
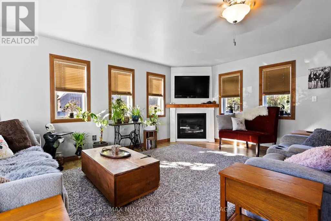
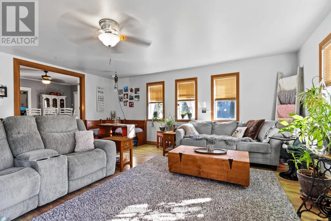
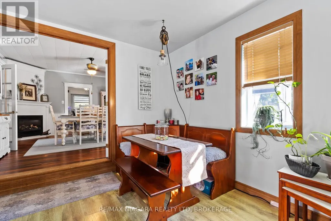
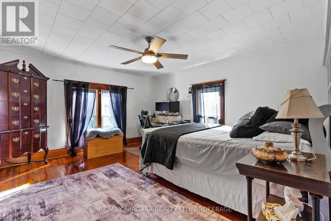
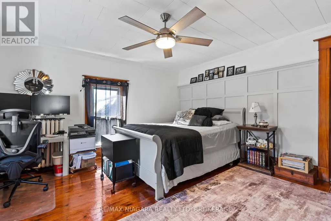
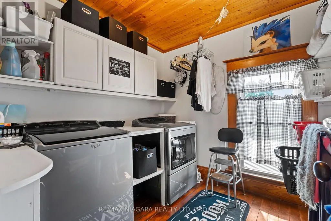
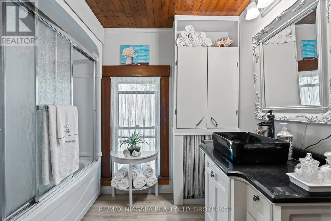
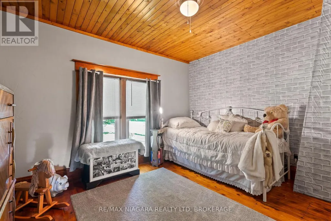
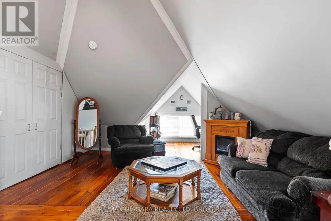
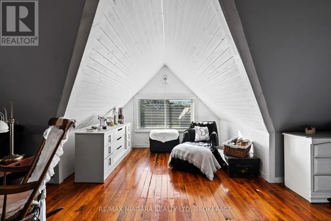
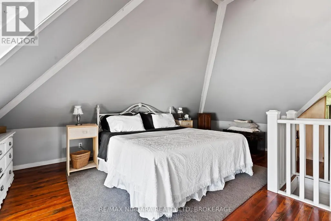
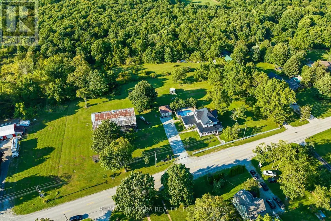
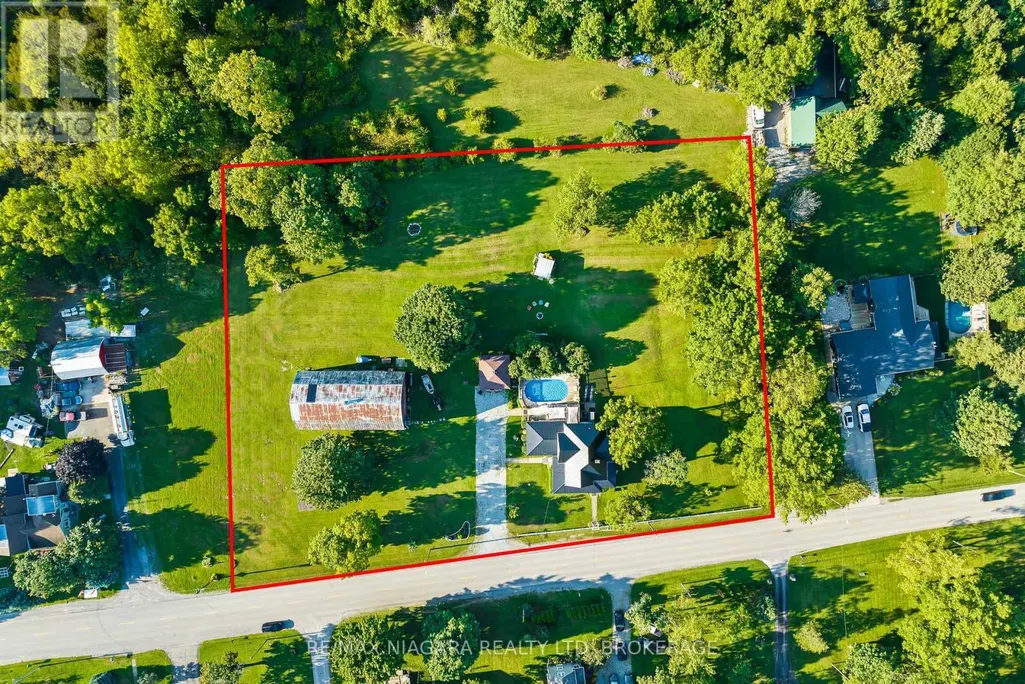
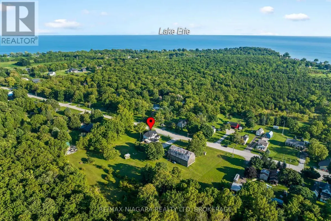
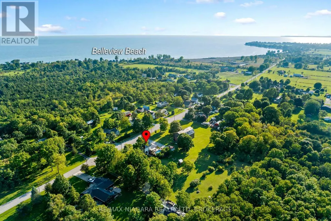
This is the country property of your dreams! From the idyllic front porch where you'll want to spend mornings & evenings relaxing to the quiet hum of rural life. This century farmhouse is oozing with charm & character, offering almost 3,000 sq ft of living space sitting on 2 acres. Spacious rooms feature oversized bright windows, original woodwork & doors throughout. The recently renovated kitchen showcases a modern farmhouse feel with ample cabinetry, high-end finishes & a natural gas stove. Two staircases lead to the second level where you'll find 3 generous bedrooms, a 4-pc bath & laundry room. After a long day, retreat to the incredible third-level primary bedroom complete with sitting area & dressing nook. From the cozy living room with gas fireplace, French doors lead to a private back deck with a refreshing pool overlooking your private backyard. With an oasis like this, you may be hosting every family and friends gathering. The best part-they can stay in the bachelor-style bunkhouse! Set it up as a cozy guesthouse with kitchenette or the perfect home office. The impressive 68' x 36' barn with loft is a dream for hobbyists, contractors, car enthusiasts, or anyone needing substantial storage and workspace. All this country charm on 2+ acres with possibility of a severance. No rear neighbours and walking distance to the lake, this country home has everything you need or desire.
General Features
| Zoning | R1 |
|---|---|
| Terms | SALE |
| Neighbourhood | 880 - Lakeshore |
| Construction Style | Detached |
| Property Sub Type | Single Family |
| jumpId | 29052583 |
| Property Subtype French | Single Family Dwelling |
| Listing Type French | House |
| MLS | X13711100 |
| Building Type | House |
| Features | Backs on greenbelt, Level, Guest Suite |
| Property Type | Single Family |
| Sewer | Septic System |
| Structure Type | Porch, Deck, Workshop, Greenhouse, Barn |
Interior Features
| Fireplace | yes |
|---|---|
| Living Area Range | 3000 sqft |
| Bedrooms | 4 |
| Basement | Unfinished |
| Basement Type | Full, N/A, N/A |
| Foundation Type | Concrete |
| Heating Fuel | Natural gas |
| Heating Type | Radiant heat |
| Beds | 4 |
| Total Baths | 2 |
| Total Baths | 2 |
Exterior Features
| Pool | yes |
|---|---|
| Exterior Finish | Vinyl siding |
| Parking Type | Detached garage, Garage |
Amenities
- Views
- New Construction
- Adult 55+
- Lease To Own
- No Strata Fees
- Furnished
- Primary On Main
- Air Conditioning
- Seller Finance
- Green
- Fixer Upper
- Horse
- Golf
- Fireplace
- Deck
- Garage
- Basement
- Pool

Property vs Single Family Average in L3K 5V4
Price
In The Neighbourhood
Just Listed
Wainfleet (Lakeshore)
$ 199,900
- Type
- Single Family
- Size
- 699 SqFt
- Rooms
- 1 Beds + 1 Baths
Listed by: A.G. ROBINS & COMPANY LTD, BROKERAGE
Wainfleet (Lakeshore)
$ 649,900
- Type
- Single Family
- Size
- 2,000 SqFt
- Rooms
- 3 Beds + 2 Baths
Listed by: RE/MAX NIAGARA REALTY LTD, BROKERAGE
Waterfront
Wainfleet (Lakeshore)
$ 550,000
- Type
- Single Family
- Size
- 1,100 SqFt
- Rooms
- 3 Beds + 1 Baths
Listed by: RE/MAX NIAGARA REALTY LTD, BROKERAGE
Waterfront
Wainfleet (Lakeshore)
$ 1,190,000
- Type
- Single Family
- Size
- 2,000 SqFt
- Rooms
- 3 Beds + 1.5 Baths
Listed by: RE/MAX NIAGARA REALTY LTD, BROKERAGE
Waterfront
Wainfleet (Lakeshore)
$ 579,900
- Type
- Single Family
- Size
- 1,100 SqFt
- Rooms
- 3 Beds + 1 Baths
Listed by: Bradbury Estate Realty Inc., Brokerage
Wainfleet (Lakeshore)
$ 399,900
- Type
- Single Family
- Size
- 1,100 SqFt
- Rooms
- 2 Beds + 1 Baths
Listed by: Royal LePage NRC Realty
Waterfront
Wainfleet (Lakeshore)
$ 1,350,000
- Type
- Single Family
- Size
- 5,000 SqFt
- Rooms
- 15 Beds + 7 Baths
Listed by: RE/MAX NIAGARA REALTY LTD, BROKERAGE
Waterfront
Wainfleet (Lakeshore)
$ 599,000
- Type
- Single Family
- Size
- 1,100 SqFt
- Rooms
- 2 Beds + 1 Baths
Listed by: A.G. ROBINS & COMPANY LTD, BROKERAGE
Wainfleet (Lakeshore)
$ 695,900
- Type
- Single Family
- Size
- 1,500 SqFt
- Rooms
- 3 Beds + 2 Baths
Listed by: COLDWELL BANKER ADVANTAGE REAL ESTATE INC, BROKERAGE
Wainfleet (Lakeshore)
$ 1,490,000
- Type
- Single Family
- Size
- 3,000 SqFt
- Rooms
- 4 Beds + 2.5 Baths
Listed by: MASTERSON REALTY LTD,BROKERAGE
Water Views
Wainfleet (Lakeshore)
$ 1,199,900
- Type
- Single Family
- Size
- 1,500 SqFt
- Rooms
- 6 Beds + 3 Baths
Listed by: A.G. ROBINS & COMPANY LTD, BROKERAGE
Wainfleet (Lakeshore)
$ 635,000
- Type
- Single Family
- Size
- 1,100 SqFt
- Rooms
- 1 Beds + 1 Baths
Listed by: RE/MAX NIAGARA REALTY LTD, BROKERAGE